The Superior Interiors Experience
From the first conversation to the final reveal, every step is designed to be as refined as the finished product.
Private Discovery Call
We start with a conversation, not a contract. Tell us about your vision, your lifestyle, and what you’re looking for. We’ll listen more than we talk — because understanding you is the only way to build for you.
Bespoke Design & Planning
Every great home begins with a vision. Whether you're searching for the perfect lot or already own the property, we'll help you evaluate every aspect of the project to ensure it's the right fit for your goals, lifestyle, and budget. From there, we work closely with you to transform your ideas into a thoughtfully designed home. Our team develops detailed floor plans, elevations, and realistic renderings that allow you to visualize your future home long before construction begins. Together, we'll refine every detail until the design reflects exactly how you want to live. We also handle the behind-the-scenes planning, including permitting, site considerations, and project preparation, so the building process starts with a solid foundation. By investing time in the design phase, we help ensure a smoother construction experience and a home that's uniquely yours from the very beginning.
Material Selection
We guide you through a curated selection of premium materials — hardwoods, stone, hardware, and finishes — chosen for both beauty and longevity. You’ll hold the samples in your hands before anything is ordered.
Foundation and Site Work
Here things already start to take shape. The basement walls are poured, and the site is roughly graded into your future yard! As soon as the walls are cured the framing starts. It begins with the deck and real progress starts to show.
Layout and Framing
This is where a good carpenter sets the wood foundation and care is taken to get everything squared up. Typically, the deck will be set the first day and soon walls are up. There is a lot of progress showing at this point. The roof is finished and the garage floor is paved. The windows and some exterior doors go in. Exterior trim and siding starts, providing a strong shield against the harsh Wisconsin elements.
Foundation and Site Work
Here things already start to take shape. The basement walls are poured, and the site is roughly graded into your future yard! As soon as the walls are cured the framing starts. It begins with the deck and real progress starts to show.
Utility Rough-Ins
Plumbing, electrical, and HVAC take action at this point. Supply and drain pipes are run, the furnace is installed along with the main supply and return air ducts, and wires like veins are directed throughout the walls to distribute convenient and reliable power. Essentially everything that’s behind/inside the walls is put into place. Once things are in place all utilities are inspected by the city and signed off on.
Insulation and Drywall
Once the utilities are inspected the insulation and vapor barrier goes up. There is an inspection of the insulation before the drywall/plasterboard is installed, the walls are plastered and once humidity is controlled the walls are painted.
Handcrafted Construction
Our craftsmen build with the care of people who are proud of their work. We maintain open communication throughout and welcome site visits at every stage. Your home is never a mystery while it’s being built.
Interior Finish
Hard surface flooring is installed, including tile and hardwood. Showers and bathroom floors can be tiled. The finish carpentry begins too. The permanent stairs go in, the interior doors are installed, and the trim is installed around windows. Things get busy inside as the staircase is built, and the cabinetry goes in. The painters take another lap through to touch up things and paint or stain any onsite trim that needs it. Finishing touches are completed, and it’s time for the final walk through.
White-Glove Reveal
When we hand over the keys, we walk you through every detail of your finished home. We explain every decision, every material, every finish — and we remain available long after completion, because our relationship doesn’t end at handover.

We stay until it’s right.
Not until it’s done.
Timelines matter, but they never come before quality. We set realistic expectations from the start and communicate openly throughout — so you always know exactly where your project stands.
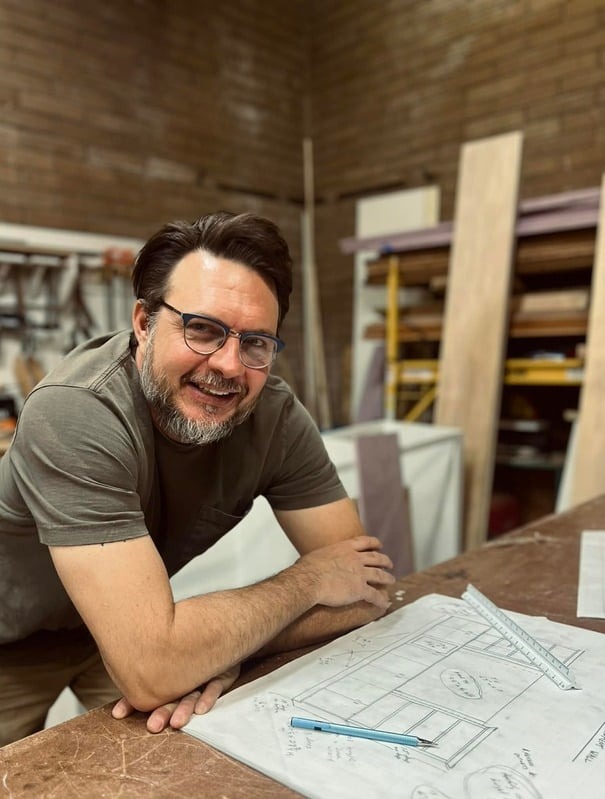
Built with you in mind
I believe that a home isn’t just a house, it’s your oasis at the end of a hectic day. It’s a place for
you to recharge and it should be crafted to suit your needs. My mission is to help you create a
space curated just for you and provide excellent quality that stands the test of time. From
customizing the exterior to give the ultimate curb appeal, down to the finishing touches like trim
and doorknobs, I’ll be there to walk you through the process and make it easy for you.
I have 30 years of well-rounded experience in all areas of home building and a large network of
high quality providers to assist in building your dream home or renovating your existing one to
make it exactly what you need. Rest assured that your project will be in capable hands from start to finish.
Superior Interiors LLC
Crafted in Wisconsin.
Built for a Lifetime.
Proudly serving Appleton, Kaukauna, Kimberly, Little Chute, Combined Locks, Greenville, Grand Chute, Neenah, Menasha, Oshkosh, Green Bay, and surrounding Northeast Wisconsin communities.


NAVIGATION
© 2026 Superior Interiors LLC. All Rights Reserved. Appleton, Wisconsin. | Privacy Policy & Terms and Conditions